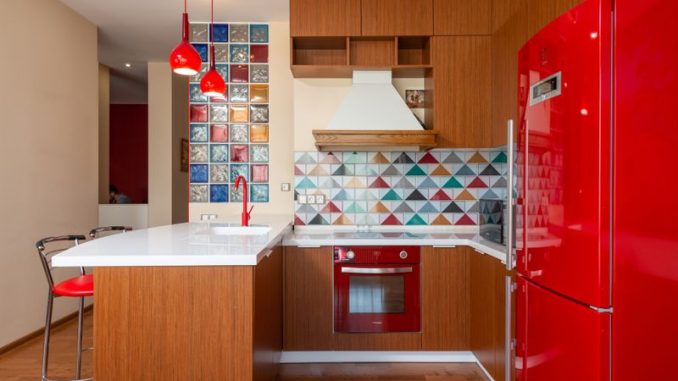

Key Takeaways
-
Choose an efficient kitchen layout. Select an arrangement that improves movement between cooking, cleaning, and storage areas while making the most of the available floor space.
-
Maximize vertical and cabinet storage. Use tall cabinets, pull-out shelves, drawer dividers, and wall-mounted organizers to reduce clutter and keep essential items accessible.
-
Select appropriately sized appliances. Consider compact models that fit your kitchen without sacrificing the capacity, performance, and features your household needs.
-
Use colors and lighting to create an open feel. Light finishes, layered lighting, and under-cabinet fixtures can make a small kitchen appear brighter, more spacious, and more inviting.
-
Prioritize functional surfaces and fixtures. Choose durable countertops, practical backsplashes, suitable flooring, and a convenient sink and faucet to support everyday cooking and cleanup.
-
Make the most of limited space. Consider open shelving, narrow pantry systems, fold-down work surfaces, or a peninsula when they improve storage and functionality without obstructing movement.
-
Plan the renovation around your budget and priorities. Identify your biggest challenges, compare material and labor costs, measure carefully, and work with qualified professionals for complex installations.
A small kitchen can be beautiful, practical, and comfortable when every part of the space serves a purpose. Limited counter space, crowded cabinets, and awkward layouts can make everyday cooking feel difficult, but a well-planned renovation can address these problems without requiring a larger room. From smarter storage and better lighting to compact appliances and updated finishes, even modest changes can make a noticeable difference.
The key is to balance appearance with functionality. Rather than filling the kitchen with trendy features, focus on improvements that make the room easier to use and maintain. Whether you are refreshing an older kitchen or planning a more extensive remodel, these ideas can help you create a space that feels more open, organized, and suited to your daily routine.
1. Choose a Layout That Makes the Most of Your Space
A kitchen’s layout determines how comfortably you can move between the sink, refrigerator, stove, and preparation areas. In a small room, an inefficient arrangement can waste valuable space and make several people working together feel crowded. Before choosing cabinet finishes or decorative details, evaluate how you use the kitchen throughout the day. Consider where you prepare ingredients, store cookware, clean dishes, and serve meals. A thoughtful layout can improve movement, reduce unnecessary steps, and make the room feel less congested without increasing its footprint.
Which layout works best for a small kitchen?
- One-wall layout: Cabinets, appliances, and counters sit along a single wall. This arrangement works well in studio apartments and narrow rooms, especially when vertical storage is available.
- Galley layout: Two parallel counters create an efficient work area. Keep the walkway clear and avoid oversized appliances that make movement difficult.
- L-shaped layout: Counters along two adjoining walls create an open central area. This option can accommodate a small dining table or additional storage, depending on the room’s dimensions.
- U-shaped layout: Counters on three sides provide substantial work and storage space. It works best when the central aisle remains wide enough for comfortable movement.
Measure the room carefully before committing to a design. Account for appliance doors, cabinet drawers, walkways, and access to windows and doorways. A layout that looks attractive on paper must also work in real life.
2. Make Better Use of Vertical Storage
When floor space is limited, look upward. Walls and the areas above existing cabinets often provide storage opportunities that homeowners overlook. Extending cabinets closer to the ceiling, installing narrow shelves, or adding wall-mounted organizers can free up counters and reduce clutter. Vertical storage is particularly useful for items that do not need to remain within immediate reach, such as seasonal serving dishes and specialty cookware. The goal is to make use of available height without making the room feel crowded or turning frequently used items into a daily inconvenience.
How can you add storage without taking up floor space?
- Install taller cabinets: Cabinets that extend toward the ceiling provide room for infrequently used items and create a more continuous visual line.
- Add open shelves selectively: Use a small section of shelving for everyday dishes, glasses, or a few decorative pieces.
- Mount rails and hooks: Hang utensils, oven mitts, or frequently used tools where they can be reached easily.
- Use the space above cabinets: Store attractive baskets or lightweight items in areas that would otherwise remain unused.
Keep heavier cookware in lower cabinets whenever possible. Upper shelves should be secure, accessible, and appropriate for the items they hold. A step stool may help with occasional access, but everyday essentials should remain within easy reach.
3. Install Cabinets With Smarter Storage Features
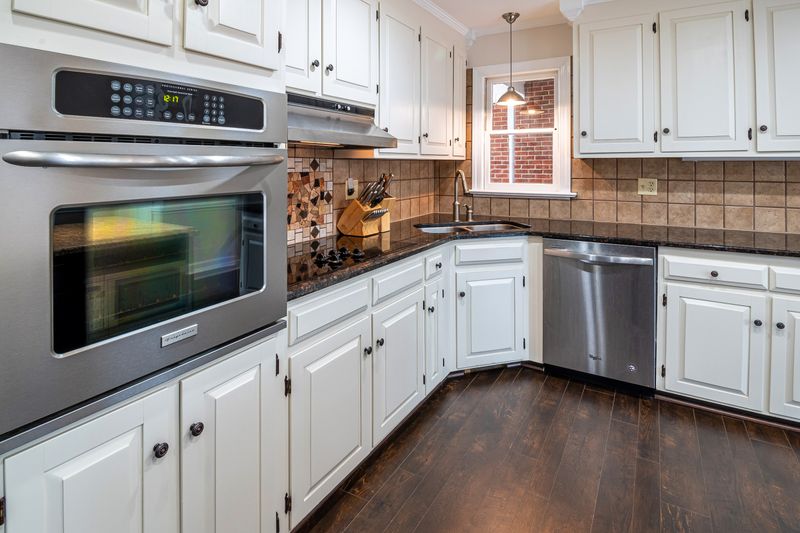
Cabinet space can be difficult to use when items disappear into deep corners or become stacked behind one another. Renovating the interior of your cabinets may deliver more practical benefits than simply replacing their doors. Pull-out shelves, drawer dividers, vertical tray organizers, and corner storage systems help make better use of the space already available. These features also make it easier to see what you own, reducing the chance of buying duplicate ingredients or forgetting about cookware stored at the back.
Which cabinet upgrades are worth considering?
- Pull-out shelves: Bring stored items forward instead of requiring you to reach into deep cabinets.
- Deep drawers: Store pots, pans, and mixing bowls in accessible compartments that are easier to organize than traditional lower cupboards.
- Vertical dividers: Keep baking sheets, chopping boards, and serving trays upright.
- Corner organizers: Make awkward corner cabinets more useful with suitable rotating or pull-out mechanisms.
- Drawer inserts: Separate cutlery, cooking tools, spices, and small accessories.
Choose storage features based on the items you actually use. A complicated organizer is not automatically better if it reduces usable space or is difficult to clean. Measure the cabinet interiors and check hardware requirements before purchasing accessories.
4. Select Compact Appliances That Fit Your Needs
Large appliances can dominate a small kitchen, leaving little room for food preparation and storage. Compact or space-conscious models may create more usable counter and cabinet space while preserving essential functions. Depending on household size and cooking habits, you might consider a narrower refrigerator, a compact dishwasher, a combination microwave, or a cooktop that suits the available counter area. The important thing is to avoid choosing appliances based on dimensions alone. Capacity, energy use, ventilation, installation requirements, and everyday convenience also matter.
What should you consider before replacing appliances?
Start by listing the appliances you use most often and identifying which ones take up disproportionate space. A smaller appliance may be practical for a couple or a small household but frustrating for a family that cooks large meals regularly.
Before buying, check:
- The available width, depth, and height.
- Door clearance and access to nearby cabinets.
- Electrical, plumbing, and ventilation requirements.
- Storage capacity relative to your household’s needs.
- Manufacturer guidance for installation and required clearances.
Integrated appliances can create a more streamlined appearance by aligning with cabinetry. However, they may cost more or require custom installation. Compare the overall value of each option rather than assuming that the smallest model is always the best choice.
5. Use Light Colors to Create an Open Feel
Color can influence how spacious a kitchen appears. Pale shades reflect more light and help different surfaces blend together, creating a brighter, more continuous look. White, cream, soft gray, and muted beige are popular choices, but a small kitchen does not have to be entirely white to feel open. The key is to build a coordinated palette that avoids too many competing visual elements. Cabinetry, walls, countertops, and backsplashes can complement one another while introducing enough contrast to give the room character.
How can you add personality without overwhelming the room?
Consider using light colors on larger surfaces and adding deeper tones through smaller details. For example, pale cabinets can pair with dark handles, a natural wood shelf, or a patterned backsplash. These accents create visual interest without making every surface compete for attention.
Glossy finishes may reflect light, while matte surfaces can offer a softer, understated appearance. Both can work in a compact kitchen, depending on the overall design and cleaning needs. Also consider the room’s natural light: a kitchen with a small window may benefit from warmer pale tones, while a bright space can accommodate a wider range of shades.
Test paint and finish samples under your actual lighting before making a final decision. Colors can look very different in morning sunlight, evening light, and under artificial fixtures.
6. Improve Lighting in Every Work Area
Good lighting makes a small kitchen more inviting and helps prevent shadows from interfering with food preparation. A single ceiling fixture may illuminate the center of the room while leaving countertops beneath cabinets too dark. A layered lighting plan combines general illumination with focused task lighting and, when appropriate, decorative accents. This approach improves visibility while helping the room feel more comfortable. It can also highlight attractive materials and make the kitchen appear more thoughtfully designed.
Where should kitchen lighting go?
- Ceiling lights: Provide overall illumination throughout the room.
- Under-cabinet lights: Illuminate countertops where chopping, mixing, and other preparation tasks take place.
- Pendant lights: Add focused lighting above a suitable island, peninsula, or eating area.
- Interior cabinet lights: Help illuminate deep cabinets or display shelves when needed.
Choose fixtures that suit the room’s scale. Oversized pendants may overwhelm a narrow kitchen, while poorly positioned lights can create glare or shadows. Consider light color as well as brightness; consistent lighting generally helps surfaces and food appear more natural.
If you are adding new wiring or changing fixture locations, consult a qualified professional and follow applicable electrical requirements. Plan lighting alongside cabinetry and ceiling work rather than treating it as an afterthought.
7. Add a Practical Backsplash
A backsplash protects the wall behind sinks, counters, and cooking areas from splashes and everyday mess. It also offers an opportunity to introduce texture or color without renovating every surface. In a small kitchen, a backsplash can become a design feature, but it should remain compatible with the cabinets, countertops, and overall palette. Easy-to-clean materials are especially useful in busy households, where grease, moisture, and food residue can accumulate quickly.
Which backsplash options work well in compact kitchens?
Ceramic and porcelain tiles are popular because they come in a wide range of colors, patterns, and sizes. Larger tiles can reduce the number of grout lines, while smaller tiles may introduce more detail. Glass and other smooth surfaces can reflect light, and some solid-surface materials create a more continuous appearance.
When comparing options, consider:
- Resistance to moisture and stains.
- Cleaning requirements and grout maintenance.
- Compatibility with the countertop and cabinets.
- Installation cost and the condition of the existing wall.
- Durability near heat sources, following manufacturer instructions.
A simple backsplash often works best when other kitchen features already have strong patterns or prominent colors. If the cabinets and counters are understated, a more distinctive backsplash can provide a focal point without taking up additional space.
8. Choose Countertops That Balance Style and Durability
Countertops are among the hardest-working surfaces in a kitchen. They must provide enough room for meal preparation while standing up to spills, heat, regular cleaning, and everyday wear. In a small kitchen, the available counter area is especially valuable, so material selection should consider both appearance and maintenance. A carefully chosen surface can make the room feel cohesive and reduce long-term upkeep, but the most expensive option is not necessarily the most suitable.
What should you look for in a countertop?
Laminate can be an economical choice with many color and pattern options. Quartz surfaces are popular for their consistent appearance and relatively straightforward maintenance, while natural stone offers distinctive patterns that vary from slab to slab. Solid-surface materials can also create a seamless look, depending on the design and installation.
Before choosing, compare the material’s resistance to stains, scratches, heat, and moisture. Ask about sealing requirements, repair options, warranties, and installation costs. Also inspect the existing cabinets to determine whether they can support the proposed countertop and whether any repairs are needed first.
Avoid filling the counter with decorative accessories simply because the new surface looks attractive. Keeping the worktop mostly clear makes the kitchen more useful and allows the material itself to stand out.
9. Create a Small but Useful Preparation Area
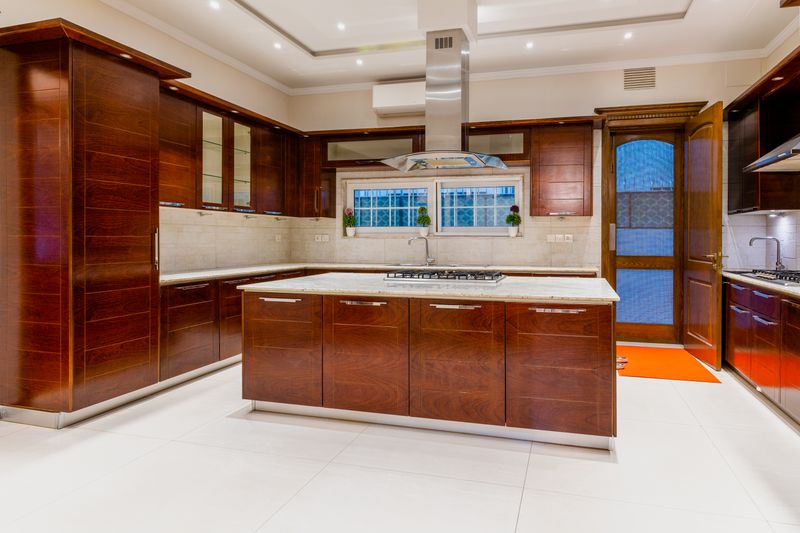
Limited counter space can make cooking feel frustrating, especially when appliances, dishes, and ingredients compete for the same surface. A dedicated preparation zone gives everyday tasks a clear place to happen. It does not need to be a large island or a completely new countertop. Even a small section of clear worktop can serve as an effective area for chopping, mixing, and assembling meals when nearby storage is organized and frequently used tools are easy to reach.
How can you create more usable workspace?
Consider using a sturdy cutting board designed to fit over a suitable sink, provided it can be secured safely and does not interfere with the faucet or sink operation. A fold-down counter or wall-mounted work surface may also help in a kitchen where permanent counter space is scarce.
Keep knives, chopping boards, mixing bowls, and commonly used ingredients close to the preparation zone. Store cleaning products away from food and utensils, and make sure the work surface has adequate lighting.
A well-arranged preparation area can help improve the cooking process by reducing unnecessary movement and keeping essential tools accessible. Avoid placing appliances or storage containers in the middle of the work area. The more easily you can clear and use the surface, the more valuable it becomes.
10. Consider a Peninsula Instead of a Full Island
A kitchen island can provide extra storage, seating, and workspace, but it may not suit a compact room. A peninsula, which connects to a wall or cabinet run, can offer some of the same benefits without requiring access around all four sides. In the right layout, it can define the kitchen area, create a casual place to eat, and provide additional countertop space. However, it should only be added if the room can accommodate it without making the main walkway uncomfortable.
Is a peninsula right for your kitchen?
Measure the space carefully and account for appliance doors, drawers, and the movement of people working in the kitchen. A peninsula that blocks a refrigerator or narrows the route to another room may create more problems than it solves.
If the layout allows, consider adding cabinets below the peninsula or extending the countertop slightly to accommodate seating. Keep the design proportional to the room and avoid bulky supports or overhanging surfaces that interfere with movement.
In particularly narrow kitchens, a movable cart or compact worktable may be a better alternative. These options provide flexible workspace and can be moved when the room needs to accommodate a larger activity.
11. Use Open Shelving Carefully
Open shelving can make a small kitchen feel less enclosed than a wall of upper cabinets. It also keeps everyday dishes and glasses within reach. However, shelves expose their contents to dust, grease, and visual clutter, so they work best when the items stored on them are regularly used and easy to maintain. Replacing every upper cabinet with open shelves may sacrifice valuable storage, particularly in a kitchen where there is little room for a separate pantry.
How can you keep open shelves organized?
Use open shelving for a limited group of practical items, such as frequently used plates, mugs, or matching food containers. Keep less attractive supplies, rarely used equipment, and cleaning products behind closed doors.
Arrange items by purpose and leave some empty space between groups. Overfilling shelves makes the kitchen look crowded and can make it harder to retrieve objects safely. Ensure shelves are securely anchored to suitable wall supports and follow load limits.
A mixed design often offers the best balance: closed cabinets for everyday storage and one or two open shelves for convenient access or decoration. This approach provides visual variety while preserving enough concealed space to keep the room tidy.
12. Upgrade the Sink and Faucet
The sink is central to food preparation, dishwashing, and cleanup, so its design can influence how efficiently the kitchen works. A poorly sized sink may take up too much counter space, while an inconvenient faucet can make filling pots or washing larger items difficult. During a renovation, consider whether the existing sink suits your needs and whether a new fixture could improve usability without requiring major changes to plumbing or cabinetry.
Which features are worth prioritizing?
A single-bowl sink can provide an uninterrupted basin for washing large pots and pans. A divided sink may be more useful for households that separate washing and rinsing tasks. The best choice depends on how you cook, the dishes you use, and the counter space available.
A faucet with a pull-down spray head can help with rinsing the sink and cleaning cookware. Choose a finish that complements the other fixtures, but also consider how easily it shows water spots and fingerprints. Check the sink’s dimensions, mounting style, drain position, and compatibility with the existing plumbing before purchasing.
If you are replacing the sink, inspect the surrounding countertop and cabinet for signs of water damage. Addressing hidden moisture problems during the renovation can prevent future repairs.
13. Make the Floor Work With the Rest of the Design
Kitchen flooring must withstand foot traffic, spills, dropped utensils, and frequent cleaning. In a small room, it also contributes to the overall sense of space. A consistent floor finish can create a more continuous look, while a busy pattern may draw attention to the limited dimensions. The right material depends on your budget, household needs, installation conditions, and willingness to maintain the surface over time.
What flooring choices should you compare?
Porcelain and ceramic tiles are common options because they are durable and available in many finishes. Luxury vinyl flooring can offer a range of designs and may feel softer underfoot, depending on the product. Engineered wood may suit kitchens where a warmer appearance is desired, but moisture resistance and manufacturer instructions are important considerations.
Look beyond color and price. Compare slip resistance, water resistance, cleaning requirements, durability, and the condition of the existing subfloor. Installation can also affect floor height, door clearance, and transitions to adjacent rooms.
Light or medium tones may complement a bright, open design, but practical considerations should guide the final decision. A floor that hides everyday marks and is easy to clean may be more useful than one chosen purely for appearance.
14. Add a Pantry Solution for Better Organization
A dedicated pantry can make it easier to store dry goods, canned food, spices, and cooking supplies in one place. Small kitchens may not have room for a full pantry cabinet, but compact alternatives can still reduce clutter and free up space in other cabinets. The best solution depends on the available wall area, cabinet depth, and types of ingredients you keep on hand.
How can you store food in a limited space?
A narrow pull-out pantry can fit between cabinets or appliances if the measurements and installation requirements allow. Adjustable shelves accommodate different package heights, while clear, labeled containers can make frequently used ingredients easier to identify. A shallow wall cabinet may also work for spices and small pantry items.
Before adding storage, review your existing supplies and discard expired products. Group ingredients by category, placing everyday items in accessible locations and less frequently used products higher or farther back. Keep food away from heat, moisture, and cleaning chemicals, and follow appropriate storage guidance.
Avoid choosing a pantry system that reduces essential walkway space or obstructs appliance doors. A compact, well-organized storage area is more useful than a larger one that makes the kitchen harder to navigate.
15. Plan the Renovation Around Your Budget and Priorities
A successful small kitchen renovation does not require replacing everything at once. The most effective improvements address the problems that affect daily life, such as insufficient storage, poor lighting, worn surfaces, or an inefficient layout. Establishing priorities early helps you direct your budget toward changes that provide meaningful benefits. It also makes it easier to decide which features can wait and which work should be completed together to avoid duplicated labor or additional disruption.
How do you keep a renovation on track?
Start by documenting the kitchen’s current problems and deciding what success would look like. You might want more counter space, easier access to cookware, improved lighting, or a more modern appearance. Rank those goals before requesting quotes or choosing finishes.
Build a realistic budget that accounts for materials, labor, delivery, permits where required, and possible repairs behind walls, floors, or cabinets. Set aside a contingency amount for unexpected costs, particularly in older homes. Obtain written estimates that clearly describe the work, materials, schedule, payment terms, and responsibilities.
A few practical steps can help:
- Measure before buying: Confirm dimensions for cabinets, appliances, countertops, and fixtures.
- Compare materials: Consider durability, maintenance, and installation costs, not just the initial price.
- Check contractor credentials: Review relevant experience, references, insurance, and written agreements.
- Plan the sequence: Coordinate demolition, electrical or plumbing work, cabinets, countertops, flooring, and finishing tasks.
- Protect the finished space: Establish cleaning and maintenance routines for new surfaces and equipment.
If the renovation involves moving plumbing, changing electrical circuits, removing walls, or modifying ventilation, consult qualified professionals and follow local building requirements. Careful planning helps prevent costly changes once work is underway.
Conclusion: Make Every Part of Your Kitchen Count
A small kitchen can offer the same sense of comfort and style as a larger one when the design is guided by practical needs. Better layouts, well-planned storage, appropriately sized appliances, effective lighting, and durable finishes can transform a crowded room into a more inviting and functional space. Even a few carefully selected improvements may make everyday tasks easier.
Before beginning, identify the problems you most want to solve and choose upgrades that address them directly. Compare costs, measure carefully, and seek professional guidance when the work involves complex installation or structural changes. By combining smart design with realistic budgeting, you can create a kitchen that makes better use of every inch while reflecting your personal taste.